
Hochbaubüro Navigation
  • Home
  • Projekte
  • Über uns
  • Home
  • Projekte
  • Über uns

Zweifamilienhaus Bochum

habibi880ra Juni 29, 2026Alle, Architektur, Privat

Image
Image
Image
Image
Image

Zweifamilienhaus Bochum

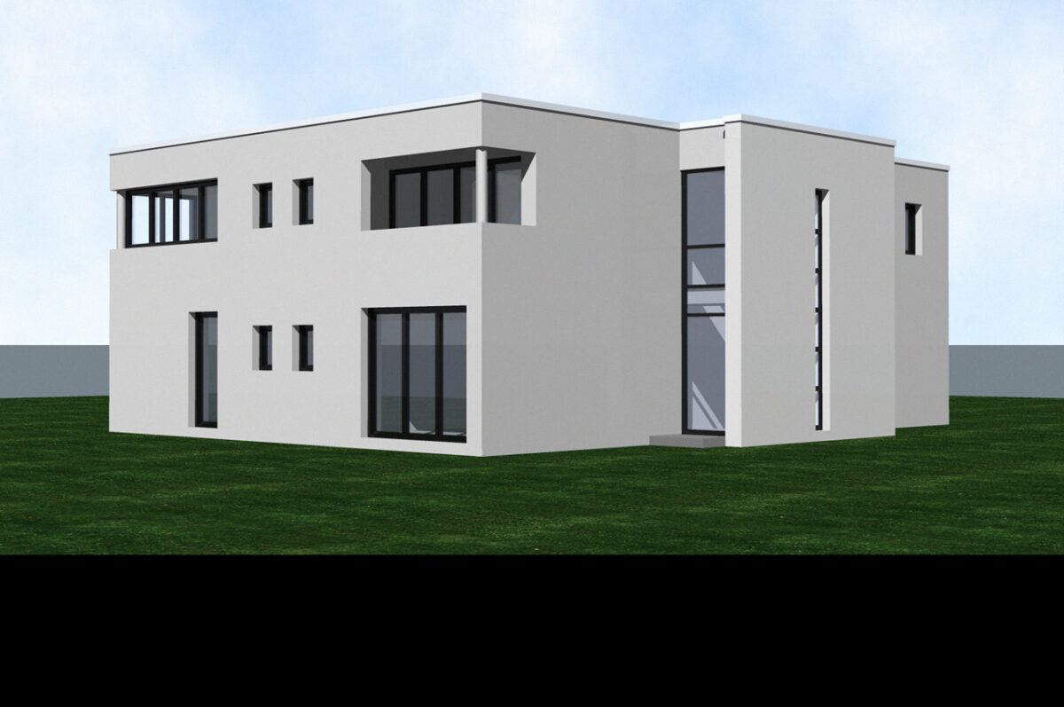
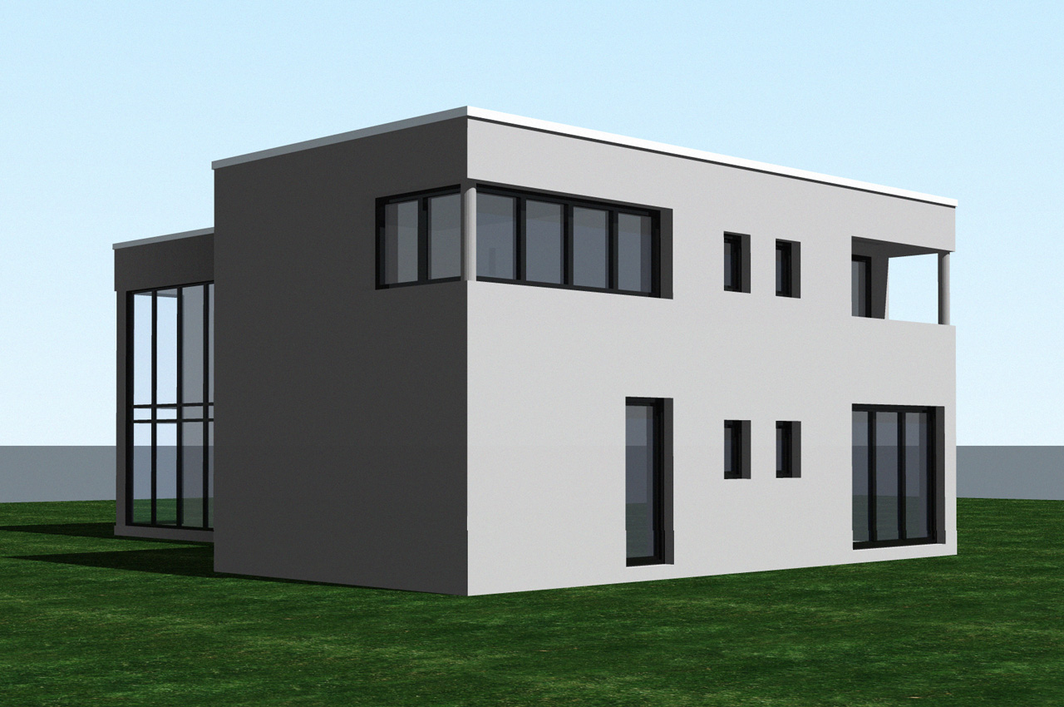
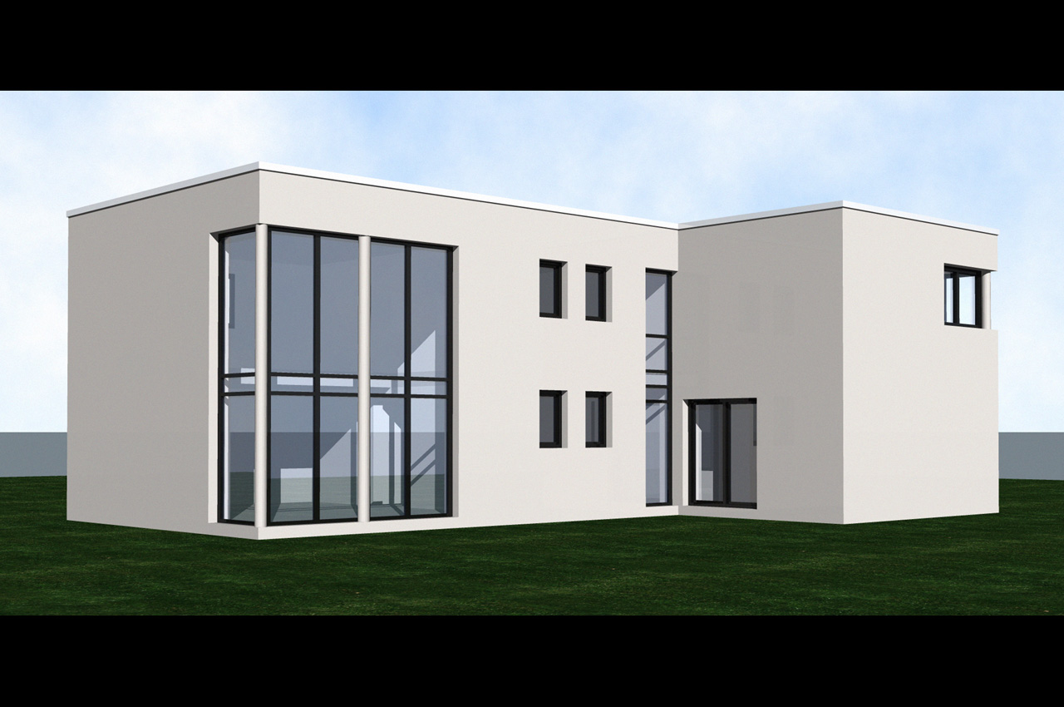
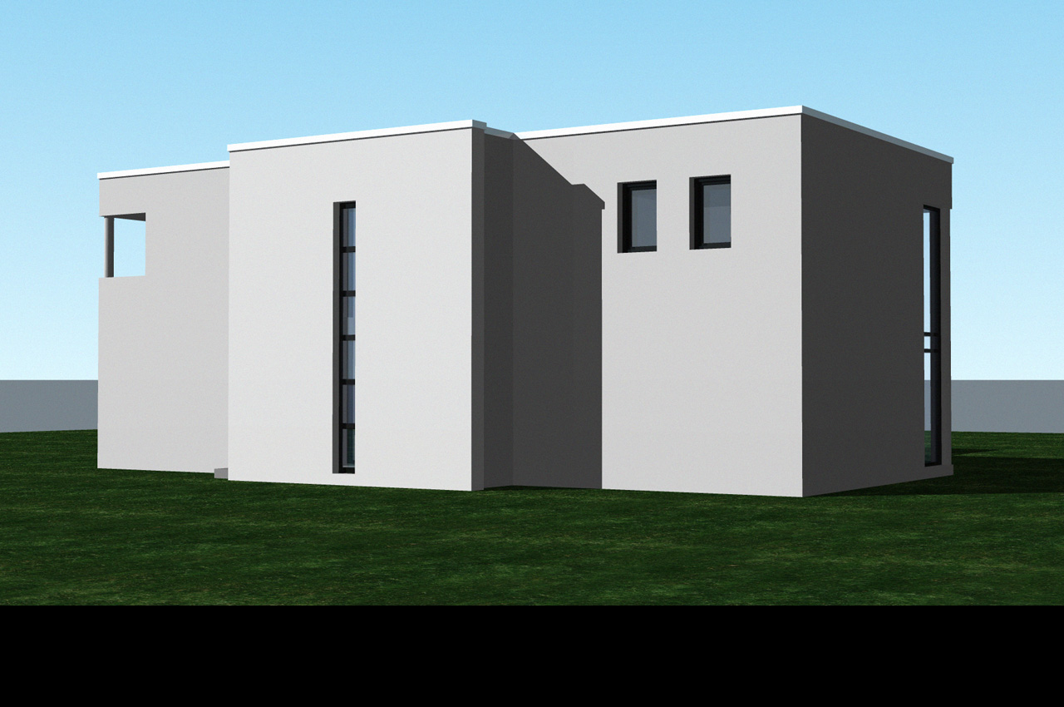
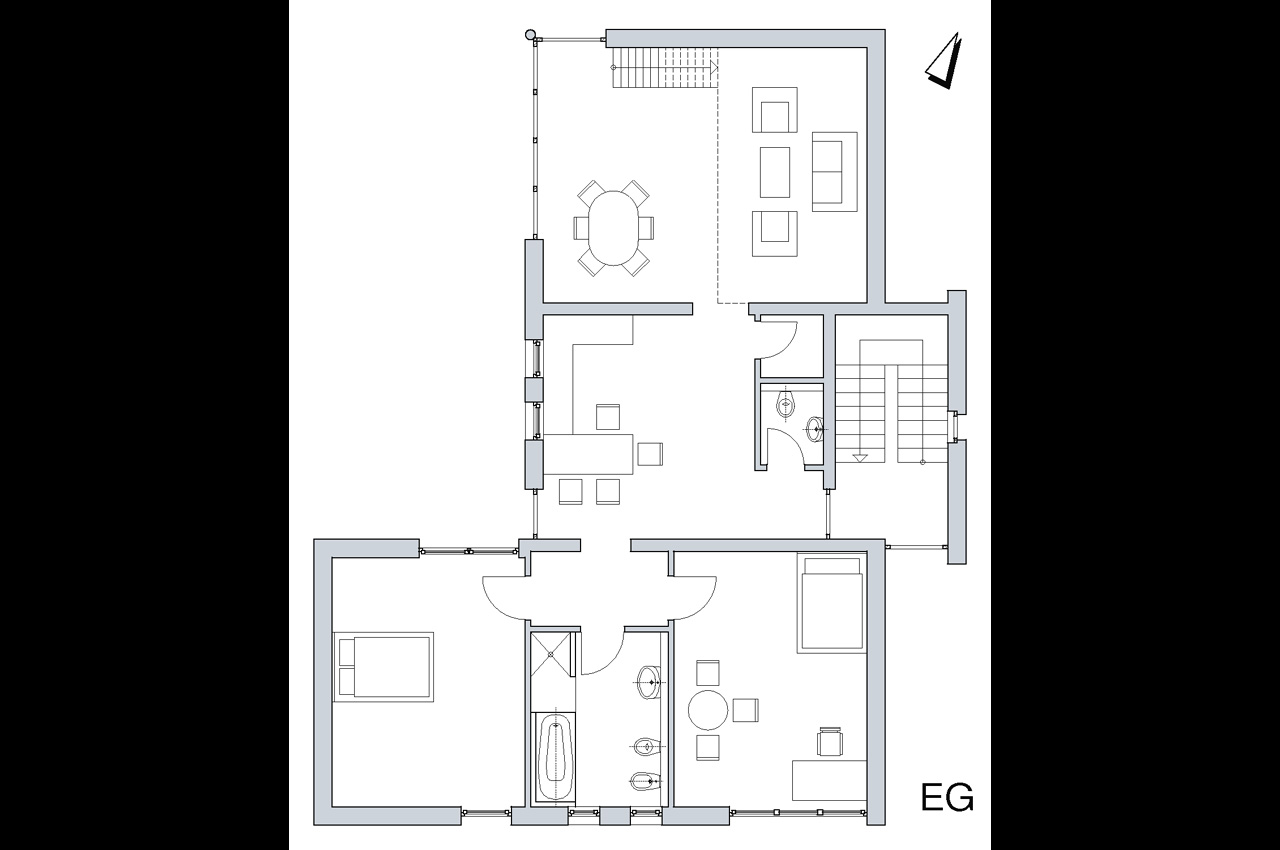
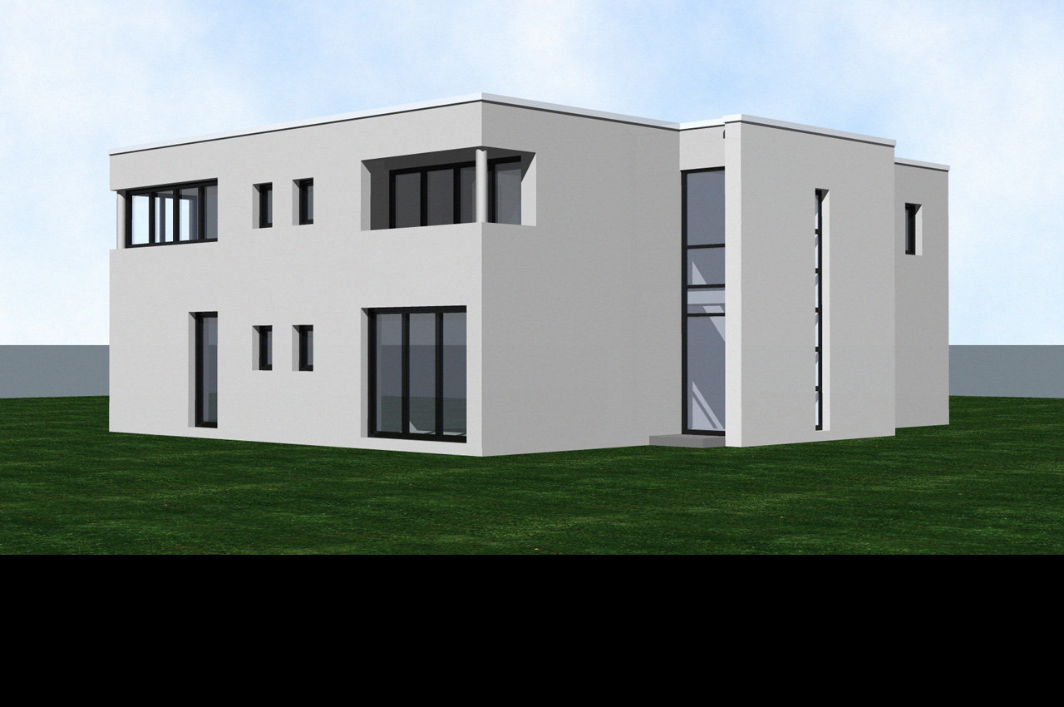
Das zu planende Gebäude sollte neben den Flächen für die Eigentümer auch eine zweite Wohnung im OG zur Vermietung erhalten. Letztere ist so befenstert, dass der Einblick in den Garten der EG-Wohnung erschwert ist. 

Der Wohnraum der EG-Wohnung ist großzügig zum Garten hin geöffnet und hat dort die doppelte Raumhöhe. Über der Sitzgruppe ist eine Galerie angeordnet. Die Individualräume (EG) sind im vorderen Gebäudeteil um das Bad angeordnet.

Bauherr:
Fläche:
Ausführung:
Leistung:

Bauherr:
Fläche:
Ausführung:
Leistung:

privat
ca. 340 m² BGF, 2 WE, Keller
2001 - 2004
Phasen 1 - 8

privat
ca. 340 m² BGF, 2 WE, Keller
2001 - 2004
Phasen 1 - 8


Weitere Projekte

Wohnanlage Bielefeld

März 26, 2026

Mehrfamilienhaus Bochum

Juni 29, 2026

Stadthäuser Dortmund

März 26, 2026

SBO Senioreneinrichtungen

März 13, 2026

Umbau und Sanierung Forsthaus

März 13, 2026

Sanierung, Umbau und Balkone Stadthaus

März 13, 2026

Zweifamilienhaus Bochum

Juni 29, 2026

Kaufberatung Bungalow

Juni 29, 2026

About

We are a growing company with a focus on the future. Our mission is to change the way people think about widgets and have fun while doing it. Read More.

Philosophy

It’s important to us to do unto others as we would have them do unto us – both personally and professionally. Learn more about how we do things. Philosophy.

Corporate

Our headquarters are located at 123 Interweb Way, and we invite you to stop by our showroom anytime. We’re open 24 hours a day, 7 days a week. Map.

  • Home
  • Datenschutzhinweis
  • Impressum

Hochbaubüro Bochum C 2026